Deck Beam Span Chart
Maximum distance between posts for built-up deck beams, organized by joist span, based on IRC Table R507.5 for southern pine at standard residential deck loading.
Built-up beam spans, southern pine No. 2
Read this table by joist span first. A beam doesn't have a single capacity — it depends on how much deck it carries. Find your joist span across the top, then read down to the beam size you're considering; the number is the maximum distance between post centers.
| Beam | 6 ft joist span | 8 ft joist span | 10 ft joist span | 12 ft joist span | 14 ft joist span |
|---|---|---|---|---|---|
| 2-ply 2×6 | 6' 8" | 5' 11" | 5' 4" | 4' 10" | 4' 6" |
| 2-ply 2×8 | 8' 6" | 7' 6" | 6' 9" | 6' 2" | 5' 9" |
| 2-ply 2×10 | 9' 8" | 8' 10" | 8' 0" | 7' 5" | 6' 10" |
| 2-ply 2×12 | 11' 2" | 10' 3" | 9' 4" | 8' 7" | 8' 0" |
| 3-ply 2×8 | 10' 6" | 9' 5" | 8' 6" | 7' 9" | 7' 2" |
| 3-ply 2×10 | 12' 5" | 11' 1" | 10' 0" | 9' 2" | 8' 6" |
| 3-ply 2×12 | 14' 1" | 12' 9" | 11' 8" | 10' 8" | 9' 11" |
For Douglas fir-larch reduce these spans by about 5%, and for hem-fir or spruce-pine-fir by about 10%. If you can't confirm the species stamp on the lumber, use the conservative figure.
Choosing between more posts and a bigger beam
Every deck design is a trade between beam size and post count. A footing plus post plus hardware costs roughly $120-$220 installed; adding a third ply to a 16-foot beam costs about $60-$90 in lumber. That math usually favors the bigger beam — and fewer posts means a cleaner look under the deck and less obstruction if you plan to use the space below.
| Deck length | 2-ply 2×10 (12 ft joists) | 3-ply 2×12 (12 ft joists) |
|---|---|---|
| 12 ft | 3 posts | 2 posts |
| 16 ft | 3 posts | 2 posts |
| 20 ft | 4 posts | 3 posts |
| 24 ft | 5 posts | 3 posts |
| 32 ft | 6 posts | 4 posts |
Building a built-up beam correctly
Nail or screw the plies together in two staggered rows — 10d nails or structural screws at 16 inches on center, top and bottom, from both faces. Crown all plies the same direction. Splice only over a post, and never splice two plies at the same post. If the beam sits in a wet location, laminate with a bead of construction adhesive rated for treated lumber and use stainless or hot-dip fasteners; ACQ treatment eats electroplated hardware.
Dropped versus flush beams
A dropped beam sits under the joists on post caps. It's the stronger and simpler option, and it lets you cantilever joists past it for a beam that's hidden from view. A flush beam sits in the same plane as the joists, with each joist carried on a hanger. Flush beams maximize headroom below the deck — necessary on low decks or where you want a clean ceiling — but every joist connection becomes a rated hanger, the beam does more work, and there's no cantilever option.
Where beams meet posts
This connection is the single most safety-critical joint on the deck after the ledger. Use a rated post cap — Simpson BCS, BC, or equivalent — filled with the specified nails. Do not rely on toe-nailing, and never carry a beam on lag screws through the side of a post; that puts the fasteners in shear and withdrawal simultaneously. For 6x6 posts, a notch with 3-1/2 inches of remaining post plus a through-bolt is acceptable in most jurisdictions, but a cap is stronger.
Next steps: confirm your joist size with the joist span chart, size footings with the footing calculator, and count posts with the post calculator.
Want the post count for your deck? Use the deck post spacing calculator.
Beam hardware & structural fasteners
As an Amazon Associate I earn from qualifying purchases.

LIONMAX Lag Screws 6 Inch, Structural Wood Screws #14 x 6, 50-PCS, Black | Heavy Duty Timber Screws 6 Inch, Rust Resistant for Exterior Wood/Log/Deck/Construction, Washer Head, T30 Star Drive with Bit
Save 5%
$18.71Typical price:: $19.70

50 Pack 2x10 Joist Hangers, 18 Gauge Galvanized Face Mount
$74.99
Check price on Amazon
LIONMAX Lag Screws 3 Inch, Structural Wood Screws #14 x 3, 50-PCS, Black | Heavy Duty Construction Screws, Rust Resistant, for Exterior Timber/Deck/Log/Landscape, Washer Head, Star Drive with T30 Bit
$9.49
Check price on Amazon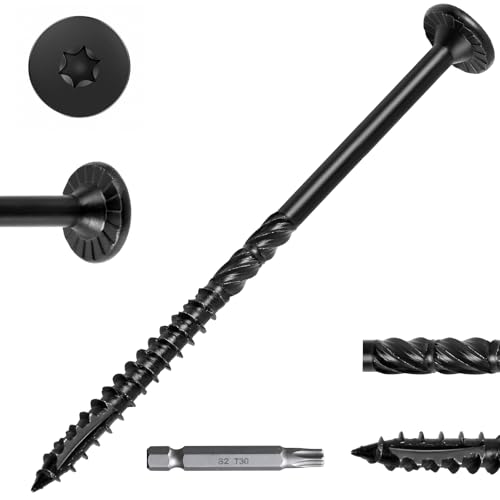
FMhotu #14 Heavy-Duty Wood Screws (6 Inch,50Pcs,Black) | Torx Drive Deck Screws, Rust Resistant, Structural Lag Screws for Timber/Log/Landscaping Wood
Save 5%
$21.20Typical price:: $22.32
Prices and savings as of Oct 16, 2026, 5:33 AM UTC. Product prices and availability are accurate as of the date/time indicated and are subject to change. Any price and availability information displayed on Amazon.com at the time of purchase will apply to the purchase of this product.
Shopping for someone? See our backyard gift guide for deck builders & DIYers.
Frequently asked questions
How far can a double 2x10 beam span?
A 2-ply 2×10 southern pine beam spans about 7 feet 5 inches between posts when carrying a 12-foot joist span, and up to 9 feet 8 inches when carrying a 6-foot joist span. Beam capacity always depends on how much joist load it carries.
How far apart should deck posts be?
Post spacing is set by the beam span table, not by preference. Most residential decks land on 6 to 8 feet between posts using a 2-ply 2×10 or 2×12 beam. Wider spacing needs a 3-ply beam or a deeper engineered member.
Is a 3-ply beam better than a 2-ply?
A 3-ply beam spans roughly 20-25% farther than a 2-ply of the same depth, which lets you eliminate a post and footing. Compare the cost of the extra ply against a footing plus post before deciding.
Can a built-up beam be spliced between posts?
No. Splices in a built-up beam must occur directly over a post, and no more than one ply may be spliced at any single post. Staggered splices in mid-span are a structural failure waiting to happen.
Should the beam be dropped or flush?
A dropped beam under the joists is stronger, simpler, and allows a cantilever. A flush beam with joists hung off it maximizes headroom underneath but requires correctly rated hangers on every joist and is fussier to build.
Do I need to notch posts for the beam?
6x6 posts can be notched to carry a beam if at least 3-1/2 inches of post remains, but a rated post cap is stronger and preferred. 4x4 posts should never be notched — use a post cap connector.
Get your deck estimate in 60 seconds
Free, no signup required.
Get the Smart Decking Calculator app for Android
Estimate decks on the go, save projects, and share them with contractors.
Building something else? Try our sister calculators
Smart Fencing Calculator
Estimate fence cost by material and linear footage.
Smart Roofing Calculator
Free roof replacement cost estimates by material.
Fence Calculator
Android app — posts, pickets, panels and fence cost.
Gravel & Stone Calculator
Android app — gravel under the deck and footings, in tons and yards.
Roofing Calculator
Android app — roof squares, shingles and covered-deck roofs.
Drywall Calculator
Android app — drywall sheets, mud, and tape estimates.