Under deck drainage systems: types, cost and what to buy
An upper deck throws its rain straight onto whatever is below it. A drainage system catches that water between or above the joists and sends it to a gutter, so the space underneath becomes a dry patio. Here is how the three kinds work, what one costs on a real deck, and which one fits a deck that is already built.
Three ways to keep the space under a deck dry
Every system does the same job: it intercepts the water that falls through the board gaps and steers it, on a slope, to a gutter at the low edge of the deck. They differ in where the waterproof layer sits, and that decides whether you can fit one to an existing deck.
| Type | Where it sits | Fits an existing deck? | Ceiling look |
|---|---|---|---|
| Over-joist membrane | Draped over the joist tops before the decking goes on, forming a trough in every bay | Only if the boards come up | None: the joist bottoms stay exposed |
| Under-joist panels | Vinyl or aluminium panels clipped to the underside of the joists, sloped to a gutter | Yes, installed from below | Flat, finished ceiling |
| Between-joist troughs | Shallow channels hung inside each joist bay, part way up | Yes, installed from below | Joists visible below the troughs |
Over-joist membranes are the cheapest per square foot and protect the frame best, because the joists stay dry as well as the patio. Under-joist panels are what most people retrofit, because nothing above has to change and the result looks like a soffit.
Worked example: a 12x16 second-storey deck
Take a 16 ft by 12 ft deck off a second floor: 192 sq ft, joists running 12 ft out from the house at 16 inches on centre. The deck joist calculator gives 13 joists, which leaves 12 bays to drain.
| Line | How it is counted | Quantity |
|---|---|---|
| Drainage area | 16 ft x 12 ft | 192 sq ft |
| Joist bays | 13 joists, so 12 spaces between them | 12 bays, each 12 ft long |
| Fall needed | About 1/4 in per ft over the 12 ft run | 3 in from the house side to the gutter |
| Room inside a 2x10 joist | 9-1/4 in actual depth, less 3 in of fall | Over 6 in to spare |
| Collector gutter | Along the outer beam, the full deck length | 16 ft, plus end caps |
| Downspout | Beam height to grade, plus an elbow at each end | One run of about 9 ft |
The fall is the number people forget. With 2x10 joists there is plenty of depth to slope panels 3 inches over 12 ft and still hide the gutter; with 2x6 joists on a long run it gets tight, and a between-joist trough or an over-joist membrane is the better choice.
What it costs
Typical 2026 prices, before any ceiling lights or fans, applied to the same 192 sq ft deck:
| System | Typical price | 12x16 deck |
|---|---|---|
| Over-joist membrane, DIY on a new build | $2-$4 per sq ft in materials | $384-$768, plus about $60-$150 of gutter |
| Under-joist panel kit, DIY retrofit | $3-$7 per sq ft in materials | $576-$1,344, gutter usually included |
| Installed by a contractor, either type | $8-$20 per sq ft | $1,536-$3,840 |
For scale, the deck cost calculator puts a 12x16 composite deck at $8,294-$10,598 at standard height, so a DIY kit adds roughly 5-15% to the build and an installed system roughly 15-45%. If you are pricing a raised deck from scratch, read second-storey deck cost first, because the drainage decision changes the order of work.
What drainage does not replace
- Ledger flashing. The ledger joint against the house is a separate leak path; flash it as the deck ledger board guide shows and count the tape with the deck flashing calculator.
- Joist tape. Under-joist panels keep the patio dry, not the tops of the joists, where water sits under every board. Tape them with the joist tape calculator quantities before the boards go on.
- A sound frame. Drainage hides the joists from view, so do a deck safety inspection before you close them in on an older deck.
Installing an under-joist system on an existing deck
- Check the frame from below: soft wood, rusted hangers or a ledger without flashing get fixed first.
- Fit the collector gutter along the low side (usually the outer beam), sloped about 1/8 in per ft toward the downspout end.
- Snap a line on every joist face from the house end down to the gutter, giving the 1/4 in per ft fall.
- Screw the hanger strips or rails to the joists along those lines.
- Clip the panels in bay by bay, lapping each one into the gutter, and seal the house end so water cannot run back to the wall.
- Hang the downspout and lead it away from the house footings, then run a hose on the deck to check every bay drains.
Any lights or a ceiling fan below need damp-location fixtures, and their wiring should be run before the panels close the bays.
Which one to choose
- Building a new raised deck: an over-joist membrane, installed after the joists are taped and before the decking. It protects the frame and costs least.
- Existing deck you want a dry patio under: under-joist panels. No boards come up and you get a finished ceiling.
- Shallow joists or a tight budget: between-joist troughs, sized to the bay width.
- Re-decking anyway: lift the boards, fit a membrane, and lay the new decking over it. The deck resurfacing cost calculator prices the re-deck.
Taping the joists above the drainage? See our joist tape buying guide.
Materials & tools for this job
As an Amazon Associate I earn from qualifying purchases.
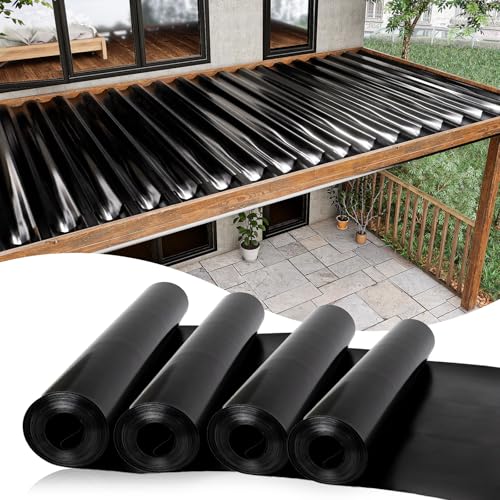
Muzata 4P 50ft Black HDPE Under Deck Drainage System,16" Joist Spacing M081 | Waterproofing Membrane, 0.5 mm Thick HDPE, Wear-Resistant, Solid & Durable, Flexible, Easy Installation
$289.99
Check price on Amazon
FrogTape Pro Grade Deck and Joist Flashing Tape, 1.89 in x 50 Feet, Black | 2" Wide Tape, All Weather Application, UV Resistant Joist Tape for Wood, Beams with Repositionable Acrylic Adhesive, 13 mils
Save 10%
$18.75Typical price:: $20.83

BXI Flashing Roll Tape Membrane, 4 inches X 32 Feet Thick Waterproof Patch Seal Tape, Self-Adhesive SBS Modified Rubberized Asphalt, Deck Seam Joist Leak Sealant for Roof Window Gutter Repair Outdoor
$25.99
Check price on Amazon
TAPEBEAR Joist Tape 4"×50' Deck Joist Tape Waterproof Butyl Sealant
$28.31
Check price on AmazonPrices and savings as of Oct 17, 2026, 4:36 AM UTC. Product prices and availability are accurate as of the date/time indicated and are subject to change. Any price and availability information displayed on Amazon.com at the time of purchase will apply to the purchase of this product.
Shopping for someone? See our backyard gift guide for deck builders & DIYers.
Frequently asked questions
How much does an under deck drainage system cost?
Materials run about $2-$4 per square foot for an over-joist membrane and $3-$7 per square foot for an under-joist panel kit, and a contractor charges about $8-$20 per square foot installed. On a 12x16 deck of 192 square feet that is roughly $384-$1,344 in DIY materials or $1,536-$3,840 installed.
Can you add under deck drainage to an existing deck?
Yes. Under-joist panel systems and between-joist troughs are fitted from below, so the decking stays where it is. Over-joist membranes are the exception: they sit on top of the joists, so they only go on a new deck or during a re-deck when the boards are already off.
How much slope does under deck drainage need?
About a quarter inch of fall per foot of run is the common figure, so a 12 ft joist run needs about 3 inches from the house end to the gutter. With 2x10 joists that still leaves more than 6 inches of depth, so the panels and the gutter can stay hidden inside the frame.
Does joist tape make a deck waterproof?
No. Joist tape protects the top edge of each joist and the screw holes from the water that sits under the boards, but water still falls straight through the gaps between the boards. To keep the area below dry you need a membrane, troughs or panels that carry the water to a gutter.
Is under deck drainage worth it?
It is worth it when the space below is used, such as a patio, outdoor kitchen or storage under a second-storey deck. It turns that space into a dry, covered room for $576-$1,344 in DIY materials on a 12x16 deck, far less than adding a roof over a ground-level patio. Over bare ground or gravel that nobody uses, the money is better spent on joist tape and flashing.
Get your deck estimate in 60 seconds
Free, no signup required.
Get the Smart Decking Calculator app for Android
Estimate decks on the go, save projects, and share them with contractors.
Building something else? Try our sister calculators
Smart Fencing Calculator
Estimate fence cost by material and linear footage.
Smart Roofing Calculator
Free roof replacement cost estimates by material.
Fence Calculator
Android app — posts, pickets, panels and fence cost.
Gravel & Stone Calculator
Android app — gravel under the deck and footings, in tons and yards.
Roofing Calculator
Android app — roof squares, shingles and covered-deck roofs.
Drywall Calculator
Android app — drywall sheets, mud, and tape estimates.